AIRE RESERVA. Penthouse Design
Categories
Architetural - Interior Design
Client
AIRE RESERVA®
Project
New York Penthouse Concept
Services
Architetural & Interior Design Concept
Year
2026
Creative Direction, Brand Design & Digital Experience
by Rafael Morel
Creative Direction, Brand Design
& Digital Experience by Rafael Morel
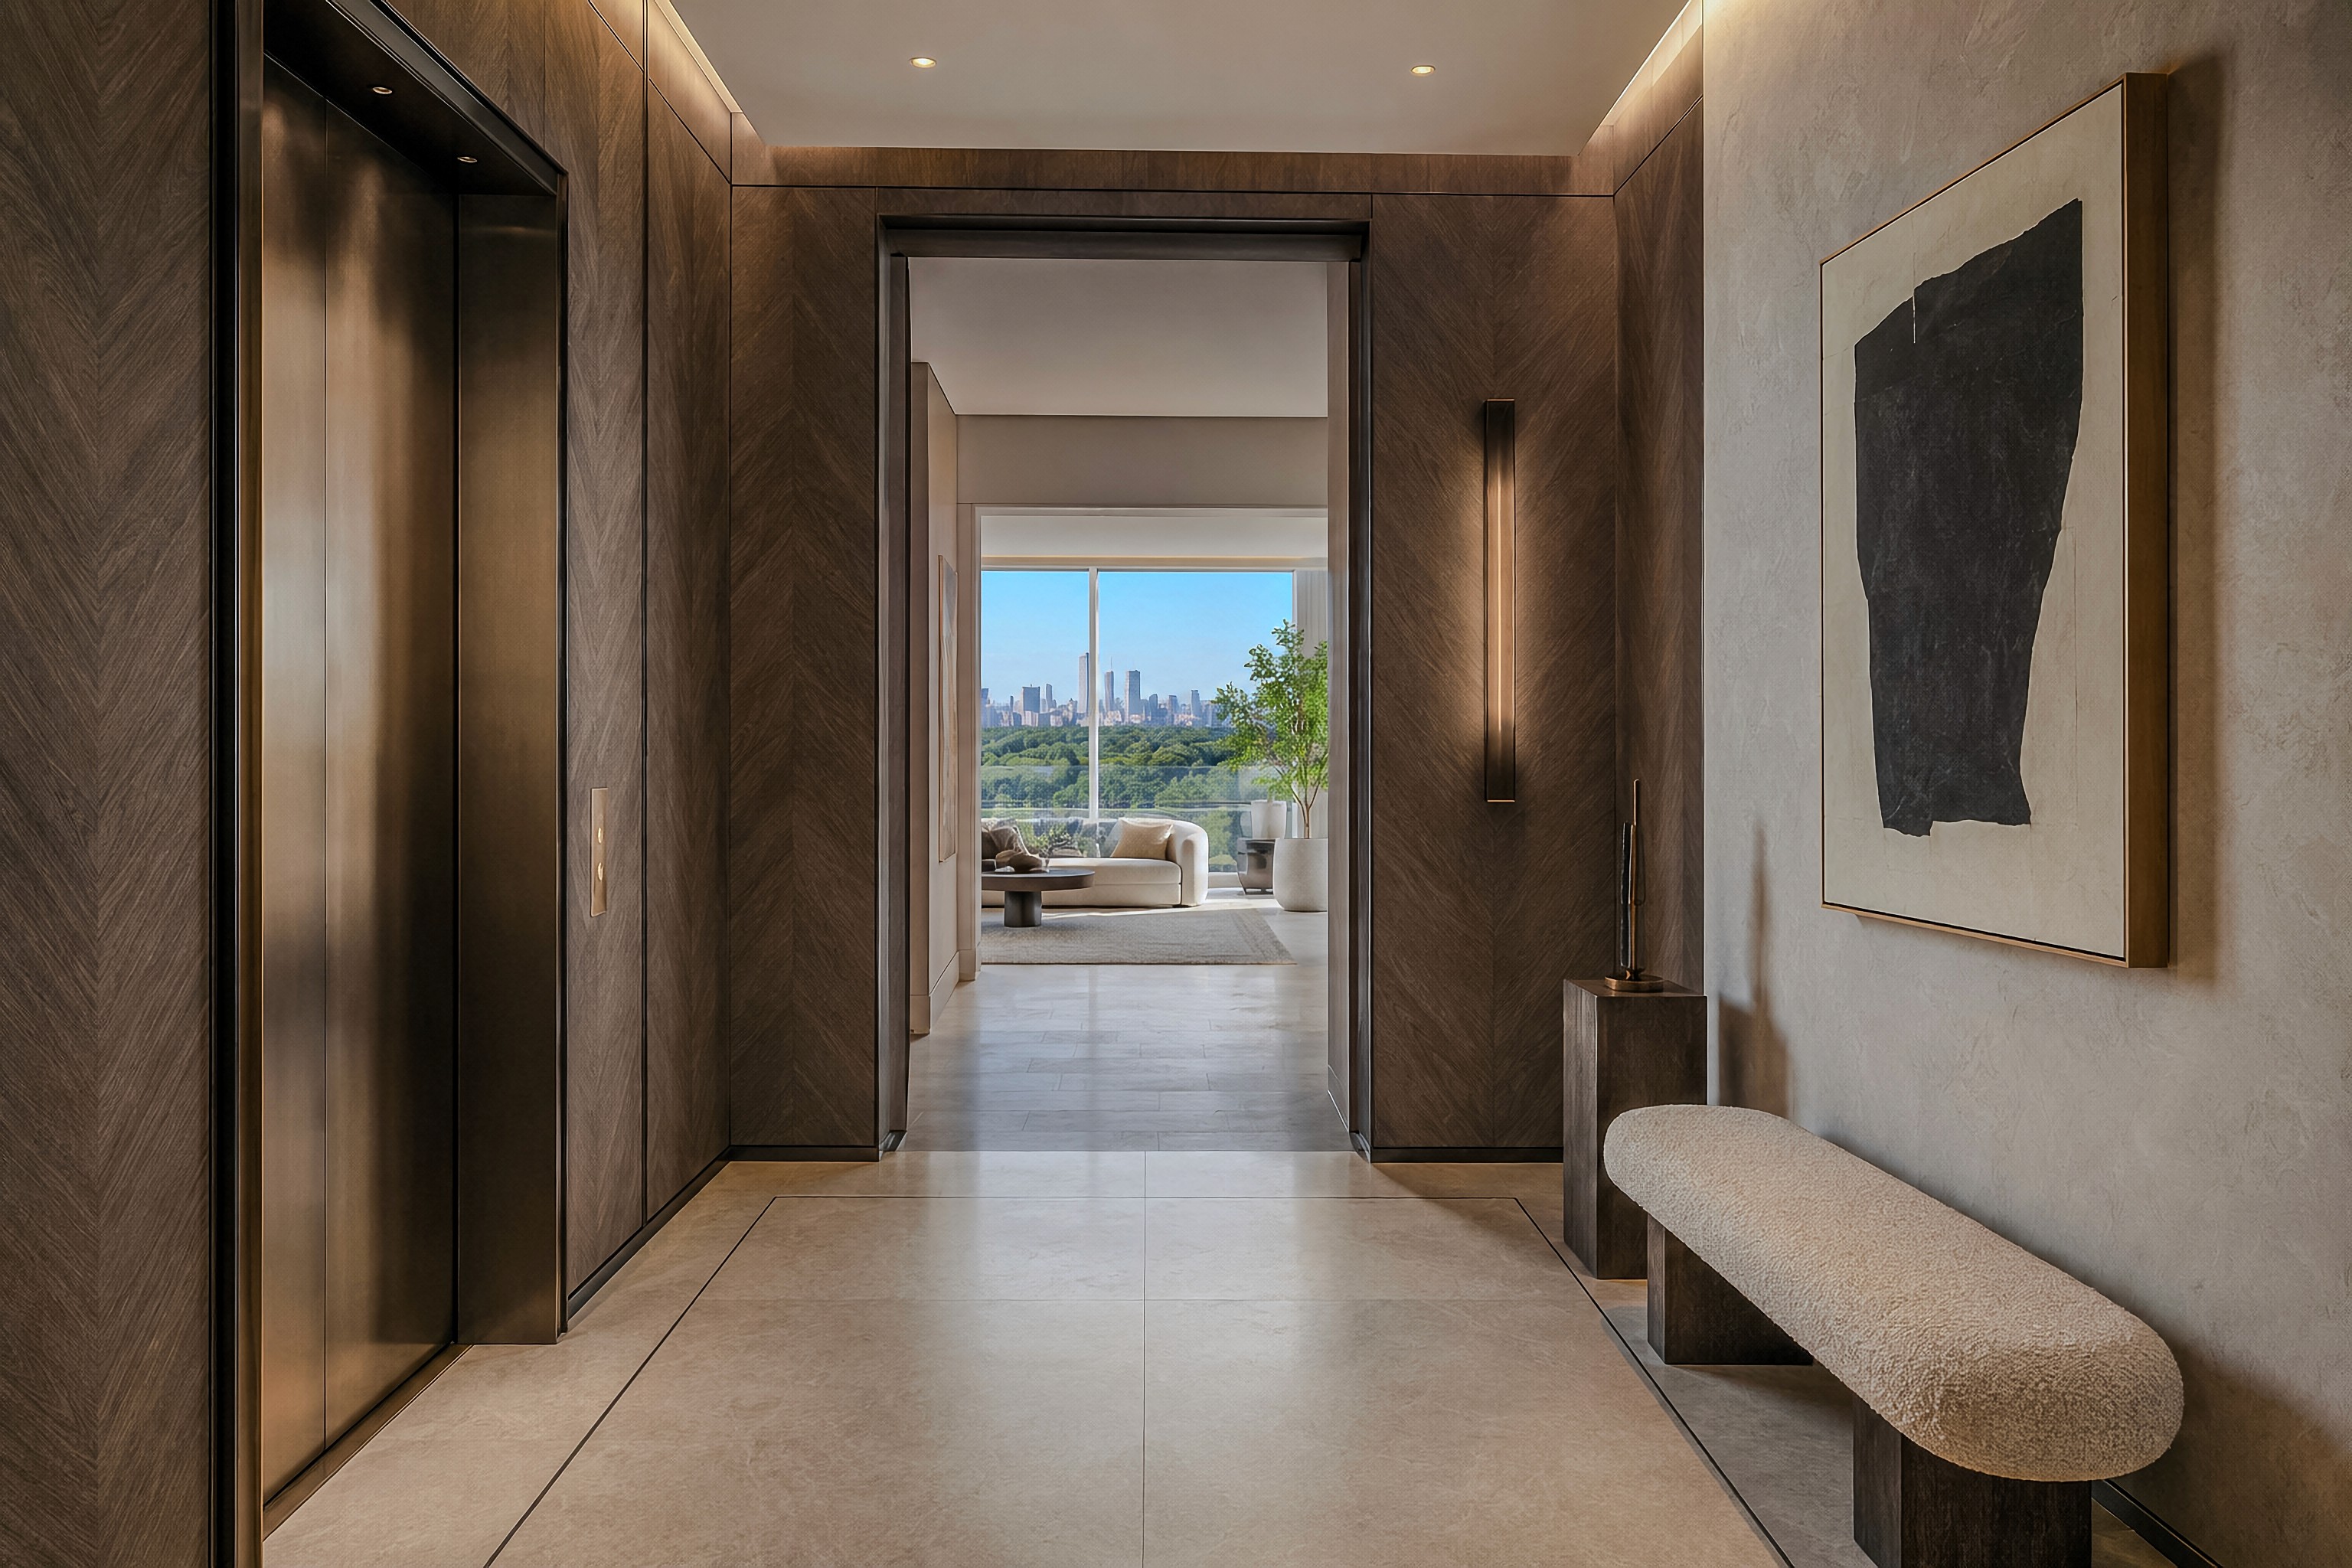
Designed as the flagship residence of AIRE RESERVA®, the Central Park penthouse reimagines the private stay as a fully considered way of living above Manhattan. We developed the complete spatial and interior concept, from planning and materiality to bespoke furniture, lighting and art, creating a residence shaped around its extraordinary relationship with the park.
Designed as the flagship residence of AIRE RESERVA®, the Central Park penthouse reimagines the private stay as a fully considered way of living above Manhattan. We developed the complete spatial and interior concept, from planning and materiality to bespoke furniture, lighting and art, creating a residence shaped around its extraordinary relationship with the park.

Every room is designed around light, floor-to-ceiling windows draw the landscape into the residence, while warm stone, dark walnut and softly curved forms create a sense of calm above the city.
Every room is designed around light, floor-to-ceiling windows draw the landscape into the residence, while warm stone, dark walnut and softly curved forms create a sense of calm above the city.


The palette was developed to bring warmth and
permanence to the residence. Honed stone establishes
a quiet architectural base, while dark walnut, aged
bronze and softly textured finishes add depth, contrast
and intimacy.
The palette was developed to bring warmth and
permanence to the residence. Honed stone establishes
a quiet architectural base, while dark walnut, aged
bronze and softly textured finishes add depth, contrast
and intimacy.